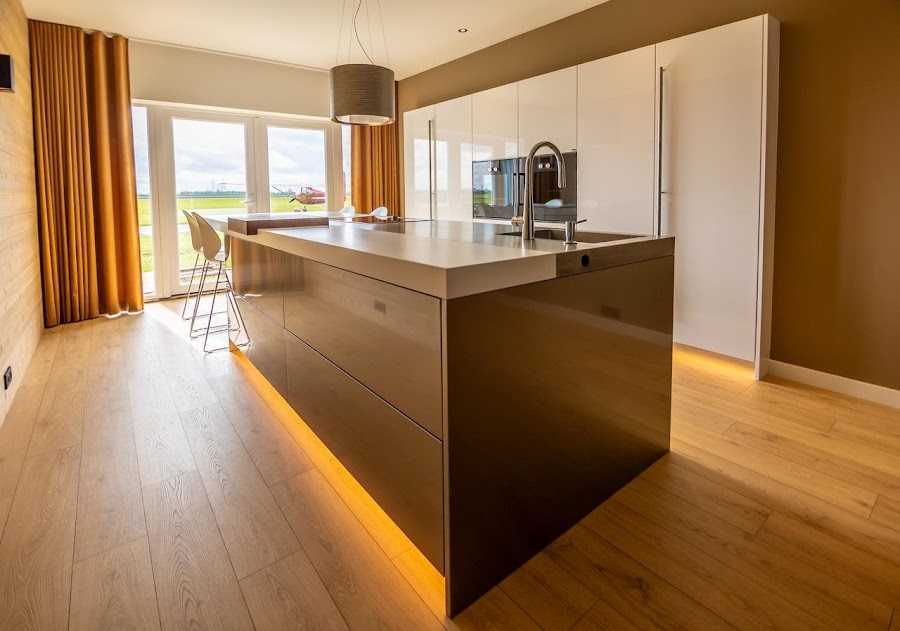
A wide spectrum of products and brand experience: this is what Snaidero has up its sleeve this year for Eurocucina 2016 (the big international fair in Milan)
In 2016 Snaidero will be celebrating its 70th birthday and marking this historical event by taking its mission one step further. As an exclusive manufacturer of fitted kitchens, Snaidero is all too aware of the importance of casting its product net out in order to cater for a wide range of consumer tastes whilst staying safely anchored in its core harbour of authenticity, quality and distinctive design.
Today more than ever, the market is in constant evolution. Snaidero has always had its ear to the ground and this year it will be taking part in Eurocucina with a wide spectrum of designs conceived to anticipate the needs of a multitude of targets, but especially ready for immediate sale.
Snaidero's new world is threefold: ICONA, SISTEMA and EVERYONE.
Our ICONA collection, in which Snaidero oozes its essence in a unique and unparalleled design, includes our signature projects: kitchens with a distinctive design and an iconic look. Four brand new models will be featuring at Eurocucina 2016 as part of this collection: the brain power behind one concept comes from our traditional partnership with the legendary Design House Pininfarina whilst the other three were designed in conjunction with the famous Italian architect Massimo Iosa Ghini.
One distinguishing feature of Snaidero's SISTEMA collection is an assortment of kitchen models specially designed for customers seeking customised and practical solutions: balance and sound sense lie at the heart of this collection which helps to create unforgettable kitchens by offering models with a wide range of materials and solutions. Three models will be featuring at Eurocucina: Look, Opera and Way. Each one is endowed with its own quite distinct personality and stems from these three design visions: curved profile, handle and flat profile. All three have benefited from the inclusion of highly innovational materials. The one common thread running through these three highly individual models is the incredible ease with which units can be fitted together in different ways and the wide range of materials used, meaning they are consumer-friendly and reach out to multiple tastes and pockets
Snaidero's EVERYONE collection encapsulates our new versatility and is particularly aimed at young homeowners by offering excellent value for money and solutions which break the design barriers and free up kitchen space. Our new First model from this collection will be making its début at Eurocucina in an utterly innovative setting conceived for a young first-time buyer.
To make space for the new Snaidero collection we have to replace kitchens we have on display now.
Op dit blog wil ik regelmatig nieuws melden over Italiaanse design keukens en aanverwante zaken. Copyright© Snaidero Concept Store (www.snaiderokeukens.nl).
Posts tonen met het label snaidero kitchens. Alle posts tonen
donderdag 10 maart 2016
SNAIDERO AT EUROCUCINA 2016: DESIGN VERSATILITY AND BRAND EXPERIENCE
Locatie:
Milaan, Italië
maandag 29 februari 2016
About the the brand Snaidero; part 6 (future)
This time again a blogpost (number 6) about the brand Snaidero. This post is about the future of kitchens according to Snaidero.
FUTURE IS INTELLIGENCE
SMART KITCHEN, INTERACTIVE AND RELATIONAL INTELLIGENCE REDESIGNS THE SPACE
“Smart”, i.e.: elegant and attractive, as well as creatively intelligent and interactive. The word smart has become an internationally-recognised modern and contemporary term. Today it represents above all a coherent collection of new values, with a profound meaning, able to radically redefine parameters of judgement with respect to terms such as "luxury" and "modern".
This is particularly true in the context of architecture and interior design. In these fields today there is a growing focus on eliminating waste, in a very broad sense, and with a lasting impact on culture and values. Today there is a growing desire for harmonisation and intelligent optimisation - becoming smart - which in turn informs the different categories that are closely linked to the world of design and manufacturing: space and time, ecology and economy.
And so in this way, profoundly revising the conventional concepts of furnishing, we are moving ever closer to new ways of interpreting the spaces in the home. Now occupied by completely flexible, adaptable and re-adaptable furniture. This means furniture that is easy to assemble, disassemble and reassemble, based on requirements or taste. All this must take place in the effort to reconnect the creative and aesthetic component of design with high technological and functional content on the basis of new conditions. In this way it becomes possible to conceive of and make truly contemporary products. Products that are coherently satisfying both in terms of form and aesthetics, functionality and design technology.
This is exactly what happens in kitchen spaces designed by Snaidero, thanks to intelligent solutions, excellent flexibility and quality of design, and during the course of daily use. And, no less important, Snaidero is competitive in terms of quality and accessible in terms of cost. If every project tackled with such an approach presents complexities at the outset, the aim is then to find an end solution that on the contrary is as simple as possible and able to be transformed and re-adapted to a new environment.
All Snaidero kitchen designs have a "smart" identity, in other words they are equipped with relational intelligence as well as a comfortable design. These are the principles behind the new kitchens on offer to the public now and in the future: “Orange”, “Way”, “Code”, “Board”, “Lux”, “Ola 20”. All of which are smart designs because they are intrinsically able to respond to the most contemporary expectations of quality, life, aesthetics and technology, right from the design stage. They are also all provided as standard with a potential for customisation and accessibility that has never been seen before.
The concept of the "smart kitchen" for Snaidero is linked to two aspects. The first is maximum freedom given to each compositional element to encourage and enhance the creativity, the taste and functional requirements of the user, both at the design stage and then during daily use. The second aspect, however, concerns the complex subject of the flexible and functional use of the kitchen space, above all with respect to small spaces. We are convinced that in a smart kitchen all the various requirements relate to one another and can find their perfect balance, which is always dynamic. In the end it is always about renovating and expanding, using new knowledge and new possibilities, the still extremely valid concept of "design for all". Or in other words "for life".
FUTURE IS INTELLIGENCE
SMART KITCHEN, INTERACTIVE AND RELATIONAL INTELLIGENCE REDESIGNS THE SPACE
“Smart”, i.e.: elegant and attractive, as well as creatively intelligent and interactive. The word smart has become an internationally-recognised modern and contemporary term. Today it represents above all a coherent collection of new values, with a profound meaning, able to radically redefine parameters of judgement with respect to terms such as "luxury" and "modern".
This is particularly true in the context of architecture and interior design. In these fields today there is a growing focus on eliminating waste, in a very broad sense, and with a lasting impact on culture and values. Today there is a growing desire for harmonisation and intelligent optimisation - becoming smart - which in turn informs the different categories that are closely linked to the world of design and manufacturing: space and time, ecology and economy.
And so in this way, profoundly revising the conventional concepts of furnishing, we are moving ever closer to new ways of interpreting the spaces in the home. Now occupied by completely flexible, adaptable and re-adaptable furniture. This means furniture that is easy to assemble, disassemble and reassemble, based on requirements or taste. All this must take place in the effort to reconnect the creative and aesthetic component of design with high technological and functional content on the basis of new conditions. In this way it becomes possible to conceive of and make truly contemporary products. Products that are coherently satisfying both in terms of form and aesthetics, functionality and design technology.
This is exactly what happens in kitchen spaces designed by Snaidero, thanks to intelligent solutions, excellent flexibility and quality of design, and during the course of daily use. And, no less important, Snaidero is competitive in terms of quality and accessible in terms of cost. If every project tackled with such an approach presents complexities at the outset, the aim is then to find an end solution that on the contrary is as simple as possible and able to be transformed and re-adapted to a new environment.
All Snaidero kitchen designs have a "smart" identity, in other words they are equipped with relational intelligence as well as a comfortable design. These are the principles behind the new kitchens on offer to the public now and in the future: “Orange”, “Way”, “Code”, “Board”, “Lux”, “Ola 20”. All of which are smart designs because they are intrinsically able to respond to the most contemporary expectations of quality, life, aesthetics and technology, right from the design stage. They are also all provided as standard with a potential for customisation and accessibility that has never been seen before.
The concept of the "smart kitchen" for Snaidero is linked to two aspects. The first is maximum freedom given to each compositional element to encourage and enhance the creativity, the taste and functional requirements of the user, both at the design stage and then during daily use. The second aspect, however, concerns the complex subject of the flexible and functional use of the kitchen space, above all with respect to small spaces. We are convinced that in a smart kitchen all the various requirements relate to one another and can find their perfect balance, which is always dynamic. In the end it is always about renovating and expanding, using new knowledge and new possibilities, the still extremely valid concept of "design for all". Or in other words "for life".
Locatie:
4341 Arnemuiden, Nederland
donderdag 18 februari 2016
History of the brand Snaidero; part 4
This time again a blogpost about the history of Snaidero. This is part 4, and this part I am also kinda part of. As I was working with Snaidero from that time on. But if you want to read the earlier parts, it starts here.
THE 1990s NEW EXPERIMENTATION
THE COLLABORATION BETWEEN SNAIDERO AND PININFARINA BEGINS: THE GOAL? THE FUTURE
“I can safely say that I would never have designed kitchen cabinets if I hadn't been approached by Snaidero. We brought to the table a wealth of experience in formal aesthetics, recognised worldwide in the motor vehicle field. The meeting of ideas was found in the desire to see if we could translate our background of history and technological knowledge into designing a kitchen as if it were a machine for living in, i.e. form and function. And I must admit that Snaidero was at the cutting edge in every department”. This is how Paolo Pininfarina described the immediate understanding that clicked into place between his industrial design agency and Snaidero in 1990.
The statement of intent at the base of the prestigious collaboration between the two brands was to overcome the now standardised look that kitchens made by various different manufacturers tended to have at the time. The modular compositions were becoming more and more uniform and could almost only be distinguished from one another by the details: the type of handle, the treatment method for the doors, the finishes in laminate, lacquer or wood... So Rino Snaidero and Paolo Pininfarina decided to get past this, to start to listen again and to try to understand the new demands of the public. Then to respond to their demands with suitable products that fulfilled their new contemporary, functional and aesthetic needs.
This led to “Ola”, a design characterised by a strong architectural component and three-dimensional layout. This was an extremely innovative kitchen with a lean and contemporary design, at once dynamic and intimately classical. The absence of decorative frills and the extremely clean look plastically combined with the results of a profound study in ergonomics, creating maximum functionality. Everything - for example the hood, the sink and the storage capacity - was designed so that each individual element could be used correctly and easily, as with the overall whole. “Ola” was immediately a great success, with both the public and the critics. In addition to the flattering sales figures was the pride of seeing the design awarded the prestigious Chicago Athenaeum design award in 1996.
“Ola” was followed by another kitchen aptly named “Viva” (the red kitchen on the above picture). Here Snaidero and Pininfarina embarked on an intriguing and sensual journey into colours and materials. Materials such as glass and steel were used in an innovative and highly contemporary way. In this particular aspect the decisive contribution made by the Pininfarina studio, specialised in automobile design, came to the fore. The glass in the “Viva” wall units, for example, is curved like a windshield. It was created using techniques taken directly from automobile design. With “Ola” and “Viva” Snaidero brought a pleasant and empathetic line of kitchens to the market, in perfect synchrony with the Company claim: “Relax, it's a Snaidero”.
In the meantime, it was time to celebrate two important events, which were both extremely significant for the Company. In 1996 the Company celebrated its 50th anniversary. In the same year, this splendid anniversary was joined by another, the 75th birthday of Cavalier Rino Snaidero. He chose this moment to announce his well-deserved retirement, leaving the Company chairmanship to one of his sons, Edi, who was already chief executive officer.
Under the guidance of Edi, a mechanical engineer who had worked at the Company since 1984, Snaidero began another important period of development. Its internal structure was reorganised and optimised, strategic acquisitions of other companies were brought to a conclusion and the Company became even more focused on technological research. Last but not least, the Company's entire manufacturing process was globally certified according to the new European Regulations. Like father, like son...
Finally. The Ola kitchen is still in production but has got a restyling by mr. Pininfarina. I`ve embedded the video of the current Ola kitchen in my showroom below.
Click here for part 5 about Snaidero`s history.
THE 1990s NEW EXPERIMENTATION
THE COLLABORATION BETWEEN SNAIDERO AND PININFARINA BEGINS: THE GOAL? THE FUTURE
“I can safely say that I would never have designed kitchen cabinets if I hadn't been approached by Snaidero. We brought to the table a wealth of experience in formal aesthetics, recognised worldwide in the motor vehicle field. The meeting of ideas was found in the desire to see if we could translate our background of history and technological knowledge into designing a kitchen as if it were a machine for living in, i.e. form and function. And I must admit that Snaidero was at the cutting edge in every department”. This is how Paolo Pininfarina described the immediate understanding that clicked into place between his industrial design agency and Snaidero in 1990.
The statement of intent at the base of the prestigious collaboration between the two brands was to overcome the now standardised look that kitchens made by various different manufacturers tended to have at the time. The modular compositions were becoming more and more uniform and could almost only be distinguished from one another by the details: the type of handle, the treatment method for the doors, the finishes in laminate, lacquer or wood... So Rino Snaidero and Paolo Pininfarina decided to get past this, to start to listen again and to try to understand the new demands of the public. Then to respond to their demands with suitable products that fulfilled their new contemporary, functional and aesthetic needs.
This led to “Ola”, a design characterised by a strong architectural component and three-dimensional layout. This was an extremely innovative kitchen with a lean and contemporary design, at once dynamic and intimately classical. The absence of decorative frills and the extremely clean look plastically combined with the results of a profound study in ergonomics, creating maximum functionality. Everything - for example the hood, the sink and the storage capacity - was designed so that each individual element could be used correctly and easily, as with the overall whole. “Ola” was immediately a great success, with both the public and the critics. In addition to the flattering sales figures was the pride of seeing the design awarded the prestigious Chicago Athenaeum design award in 1996.
“Ola” was followed by another kitchen aptly named “Viva” (the red kitchen on the above picture). Here Snaidero and Pininfarina embarked on an intriguing and sensual journey into colours and materials. Materials such as glass and steel were used in an innovative and highly contemporary way. In this particular aspect the decisive contribution made by the Pininfarina studio, specialised in automobile design, came to the fore. The glass in the “Viva” wall units, for example, is curved like a windshield. It was created using techniques taken directly from automobile design. With “Ola” and “Viva” Snaidero brought a pleasant and empathetic line of kitchens to the market, in perfect synchrony with the Company claim: “Relax, it's a Snaidero”.
In the meantime, it was time to celebrate two important events, which were both extremely significant for the Company. In 1996 the Company celebrated its 50th anniversary. In the same year, this splendid anniversary was joined by another, the 75th birthday of Cavalier Rino Snaidero. He chose this moment to announce his well-deserved retirement, leaving the Company chairmanship to one of his sons, Edi, who was already chief executive officer.
Under the guidance of Edi, a mechanical engineer who had worked at the Company since 1984, Snaidero began another important period of development. Its internal structure was reorganised and optimised, strategic acquisitions of other companies were brought to a conclusion and the Company became even more focused on technological research. Last but not least, the Company's entire manufacturing process was globally certified according to the new European Regulations. Like father, like son...
Finally. The Ola kitchen is still in production but has got a restyling by mr. Pininfarina. I`ve embedded the video of the current Ola kitchen in my showroom below.
Click here for part 5 about Snaidero`s history.
Locatie:
4341 Arnemuiden, Nederland
zaterdag 23 januari 2016
History of the brand Snaidero
As I`m selling more and more kitchens abroad I`m trying to post an English written post sometimes too. This time the first part about the history of the brand Snaidero: the beginning (click here for the second part).
THE 1940s-'50s_THE RECONSTRUCT
RINO SNAIDERO BEGINS A GREAT BUSINESS AND FAMILY SUCCESS STORY
Soon after a devastating war for Europe and the Friuli region, few had the strength and courage to look beyond the rubble. Even fewer where able to plan for the future. Amongst these post-war pioneers we have Rino Snaidero, an uncompromising native of Friuli. This young man decided to take up the challenge and take what became the gamble of a lifetime.
A gamble not based on luck, but rather on intelligence and manual skill: on the virtue of work, in other words. And so it was that in January 1946 Rino did for the first time what he would continue to do throughout his long life: breaking with tradition by innovating. He broke with the family tradition and chose to become a craftsman and furniture maker. He did this by setting up and opening his workshop behind his father's house, in Deveacco, near Majano (Province of Udine). Significantly, on the 9th March of the same year he got married, thus also beginning his own family.
At this point Rino was struck by the desire to create jobs and stable and peaceful prospects for his fellow countrymen, and a future for his children. Without running the risk – which in those days was almost inevitable – of seeing them leave (both fellow countrymen and children) to take the difficult road of emigration. In this way, business and family interests coincided.
Rino employed sixteen people in his first workshop. In the beginning the Company only made bedroom furniture, and later also windows for the new homes being built, taking advantage of the opportunities offered by the “Ina Casa” program. Soon the workshop was no longer big enough. A new building was erected on the site of his father Francesco's vegetable garden, and in here were housed new machines that allowed him to further refine the manufacturing process. A process which, from craft beginnings, now became decidedly more industrial by the introduction of serialization. A house was rented in Deveacco di Majano (Udine), and was used to house the first permanent display of the Company's products.
In 1959, a crucial year in the Company's history and development, Rino made three very important decisions. He set up “Rino Snaidero & C.”, transforming what was essentially still just a workshop into a properly structured business. He settled once and for all on the manufacture of kitchen furniture exclusively, optimising and serialising the production lines in an industrial way. He invested his savings in a hectare of land in Majano (Udine), in what was then called viale Europa Unita and is now named viale Rino Snaidero Cavaliere del Lavoro (Cavaliere del Lavoro - literally Knight of Industry - is an Italian decoration given to important figures in industry). It was here, later, on 9th January 1960, that the Company's new industrial premises were opened.
If it is true that the virtues of an entrepreneur and pioneer must include foresight as well as courage, Rino Snaidero quickly understood the changes taking place and the evolving times and tastes. Just a few years after the war he realised that bedroom furniture was no longer a growth area. It was the first American kitchens, the new modular designs he had glimpsed in magazines, which then captured his imagination. The first domestic appliances were already revolutionising the conventional order of the kitchen space. The kitchen, thought Rino, will now have to be reorganised according to a new order and a new anthropological ideal. This challenge therefore came to represent for him, the newest, most interesting and most lucrative commercial and research frontier to dedicate himself to from then on.
Finally. Besides English blogposts I have started to make English spoken video`s too (like the embedded video above). Unfortunately my English is not perfect, my apologies for that.
THE 1940s-'50s_THE RECONSTRUCT
RINO SNAIDERO BEGINS A GREAT BUSINESS AND FAMILY SUCCESS STORY
Soon after a devastating war for Europe and the Friuli region, few had the strength and courage to look beyond the rubble. Even fewer where able to plan for the future. Amongst these post-war pioneers we have Rino Snaidero, an uncompromising native of Friuli. This young man decided to take up the challenge and take what became the gamble of a lifetime.
A gamble not based on luck, but rather on intelligence and manual skill: on the virtue of work, in other words. And so it was that in January 1946 Rino did for the first time what he would continue to do throughout his long life: breaking with tradition by innovating. He broke with the family tradition and chose to become a craftsman and furniture maker. He did this by setting up and opening his workshop behind his father's house, in Deveacco, near Majano (Province of Udine). Significantly, on the 9th March of the same year he got married, thus also beginning his own family.
At this point Rino was struck by the desire to create jobs and stable and peaceful prospects for his fellow countrymen, and a future for his children. Without running the risk – which in those days was almost inevitable – of seeing them leave (both fellow countrymen and children) to take the difficult road of emigration. In this way, business and family interests coincided.
Rino employed sixteen people in his first workshop. In the beginning the Company only made bedroom furniture, and later also windows for the new homes being built, taking advantage of the opportunities offered by the “Ina Casa” program. Soon the workshop was no longer big enough. A new building was erected on the site of his father Francesco's vegetable garden, and in here were housed new machines that allowed him to further refine the manufacturing process. A process which, from craft beginnings, now became decidedly more industrial by the introduction of serialization. A house was rented in Deveacco di Majano (Udine), and was used to house the first permanent display of the Company's products.
In 1959, a crucial year in the Company's history and development, Rino made three very important decisions. He set up “Rino Snaidero & C.”, transforming what was essentially still just a workshop into a properly structured business. He settled once and for all on the manufacture of kitchen furniture exclusively, optimising and serialising the production lines in an industrial way. He invested his savings in a hectare of land in Majano (Udine), in what was then called viale Europa Unita and is now named viale Rino Snaidero Cavaliere del Lavoro (Cavaliere del Lavoro - literally Knight of Industry - is an Italian decoration given to important figures in industry). It was here, later, on 9th January 1960, that the Company's new industrial premises were opened.
If it is true that the virtues of an entrepreneur and pioneer must include foresight as well as courage, Rino Snaidero quickly understood the changes taking place and the evolving times and tastes. Just a few years after the war he realised that bedroom furniture was no longer a growth area. It was the first American kitchens, the new modular designs he had glimpsed in magazines, which then captured his imagination. The first domestic appliances were already revolutionising the conventional order of the kitchen space. The kitchen, thought Rino, will now have to be reorganised according to a new order and a new anthropological ideal. This challenge therefore came to represent for him, the newest, most interesting and most lucrative commercial and research frontier to dedicate himself to from then on.
Finally. Besides English blogposts I have started to make English spoken video`s too (like the embedded video above). Unfortunately my English is not perfect, my apologies for that.
Locatie:
4341 Arnemuiden, Nederland
woensdag 13 januari 2016
Unit with folding doors in the Snaidero kitchen
Deze keer even een berichtje voor de Engelse klanten.
This morning I had a phone call with Amanda, a client living in Surrey (UK). She wanted to know more about the "pantry unit" because my video is Dutch spoken.
The thing is as follows. In my essential kitchens the islands are often visible from the living. When I visit my clients a few month`s after installation of the kitchen I see they have a lot of things on "my island". Just because they are using it rather often. I mean a blender, toaster, juicer, mixer, food processor etcetera.
I think it is very convenient to hide those things behind the unit with folding doors. I advise my clients to plan sockets in the back wall of this unit. This way you can leave the appliances connected the whole time.
Because these units are not standard we built them on site. The advantage is that the client can adjust the unit to his or her needs. I have these suggestions:
Dishwasher on height behind the doors.
The dishwasher on height is very ergonomic. But when it is hidden behind the doors it is also extra silent.
High pressure steamer behind the doors.
The Míele high pressure steamer is made of stainless steel while the new Neff and Míele appliances are made of black glass. Not everyone does like this. With the hidden steamer you don`t have this problem. I have done this on the kitchen below (dishwasher and steamer hidden behind doors).
Winecooler in the pantry unit.
This is what I want to do in the new S100 kitchen on display next week. I really think this is so nice! I like it to drink my favourite red wine with my clients on the sitting part of the counter of the S100 kitchen. With the built-in wine cooler I have my wine always ready on the right temperature (about 18 degrees).
Small sink in the pantry unit.
On the side where the doors of the pantry unit stay when the unit is open I can`t use the worktop properly for my appliances (like a blender). So why not use that space for a very small sink with a tap. A lot of clients love the idea of a double sink. With this solution I can plan a big V50 sink on the island and a small sink in the pantry unit as extra sink.
Washing machine and dryer behind doors.
Sometimes I have clients with a washingmachine and/or dryer in their kitchen. When those machines are hidden behind a door it looks better.
Anyway. A lot of options. Below some pictures of the pantry unit installed for clients. The first one is from a client in South Africa. In their main kitchen and scullery we`ve installed a pantry unit. This picture is from the pantry in the scullery just after installation.
For a client with a Snaidero kitchen here in Holland we have planned in advance to have just an extra worktop behind the doors for the appliances and a very small sink behind the doors.
But when we dismantled their old Bulthaup kitchen we saw they had a rather new Siemens combination microwave oven and a quooker. So we did integrate them in the unit with folding doors.
Another client in Holland just wanted a worktop in the unit with folding doors. Just a space to hide the blender, toaster etc. For this client we`ve made two sinks on the island already, so they did not want an extra sink in the unit with folding doors.
This morning I had a phone call with Amanda, a client living in Surrey (UK). She wanted to know more about the "pantry unit" because my video is Dutch spoken.
The thing is as follows. In my essential kitchens the islands are often visible from the living. When I visit my clients a few month`s after installation of the kitchen I see they have a lot of things on "my island". Just because they are using it rather often. I mean a blender, toaster, juicer, mixer, food processor etcetera.
I think it is very convenient to hide those things behind the unit with folding doors. I advise my clients to plan sockets in the back wall of this unit. This way you can leave the appliances connected the whole time.
Because these units are not standard we built them on site. The advantage is that the client can adjust the unit to his or her needs. I have these suggestions:
Dishwasher on height behind the doors.
The dishwasher on height is very ergonomic. But when it is hidden behind the doors it is also extra silent.
High pressure steamer behind the doors.
The Míele high pressure steamer is made of stainless steel while the new Neff and Míele appliances are made of black glass. Not everyone does like this. With the hidden steamer you don`t have this problem. I have done this on the kitchen below (dishwasher and steamer hidden behind doors).
Winecooler in the pantry unit.
This is what I want to do in the new S100 kitchen on display next week. I really think this is so nice! I like it to drink my favourite red wine with my clients on the sitting part of the counter of the S100 kitchen. With the built-in wine cooler I have my wine always ready on the right temperature (about 18 degrees).
Small sink in the pantry unit.
On the side where the doors of the pantry unit stay when the unit is open I can`t use the worktop properly for my appliances (like a blender). So why not use that space for a very small sink with a tap. A lot of clients love the idea of a double sink. With this solution I can plan a big V50 sink on the island and a small sink in the pantry unit as extra sink.
Washing machine and dryer behind doors.
Sometimes I have clients with a washingmachine and/or dryer in their kitchen. When those machines are hidden behind a door it looks better.
Anyway. A lot of options. Below some pictures of the pantry unit installed for clients. The first one is from a client in South Africa. In their main kitchen and scullery we`ve installed a pantry unit. This picture is from the pantry in the scullery just after installation.
For a client with a Snaidero kitchen here in Holland we have planned in advance to have just an extra worktop behind the doors for the appliances and a very small sink behind the doors.
But when we dismantled their old Bulthaup kitchen we saw they had a rather new Siemens combination microwave oven and a quooker. So we did integrate them in the unit with folding doors.
Another client in Holland just wanted a worktop in the unit with folding doors. Just a space to hide the blender, toaster etc. For this client we`ve made two sinks on the island already, so they did not want an extra sink in the unit with folding doors.
Locatie:
Verenigd Koninkrijk
maandag 20 april 2015
S100 showroomkeuken versie in het Engels
Een poosje terug had ik een Italiaanse design keuken verkocht in Manchester aan Marion en Clive. Deze keuken is inmiddels ook geplaatst.
Het viel de klant echter op dat ik alleen Nederlandstalige video`s had. Ze vonden eigenlijk dat ik beter ook video`s in het Engels kon maken. Bij deze dus de S100 showroomkeuken in het Engels.
De video`s van showroomkeukens in het Nederlands vind je trouwens hier terug.
Als de woning van Marion en Clive klaar is hoop ik nog even bij ze langs te gaan om de inbouwapparatuur in te stellen en uit te leggen. Ik denk dat dit niet al te lang meer zal duren.
Klik hier om naar het laatste bericht te gaan op dit blog over keukens.
Het viel de klant echter op dat ik alleen Nederlandstalige video`s had. Ze vonden eigenlijk dat ik beter ook video`s in het Engels kon maken. Bij deze dus de S100 showroomkeuken in het Engels.
De video`s van showroomkeukens in het Nederlands vind je trouwens hier terug.
Als de woning van Marion en Clive klaar is hoop ik nog even bij ze langs te gaan om de inbouwapparatuur in te stellen en uit te leggen. Ik denk dat dit niet al te lang meer zal duren.
Klik hier om naar het laatste bericht te gaan op dit blog over keukens.
Locatie:
Manchester, Verenigd Koninkrijk
Abonneren op:
Posts (Atom)